Fall 2025 Student Travel Award Winners Share Images and Reflections From Their Travels
Each year, Carnegie Mellon Architecture offers awards for undergraduate, master's and Ph.D. students in the fall and spring semesters. The annual awards program provides over $100,000 to support travel, projects, internships and research and recognizes student work in public interest design, design and representation, sustainability and professional promise.
We caught up with several of the winners from last fall's awards, the Gindroz Prize for Summer Travel and Study in Europe, the Luther S. Lashmit Traveling Scholarship and the Louis F. Valentour Traveling Scholarship, and they've shared images and reflections from their travels. Enjoy perusing their images, which include beautiful drawings and photography from around the world. Faculty members Diane Shaw (Chair), Doug Cooper, Neal Lucas Hitch and Nida Rehman served as the jury for these awards in fall 2025.
See a complete list of fall 2025 award winners
Learn more about the awards program
Gindroz Prize for Summer Travel and Study in Europe
The Gindroz Prize for Summer Travel and Study in Europe was originally established by the Marilyn and Ray Gindroz Foundation and formerly known as the Gindroz Prize for Travel. Its mission is to enrich lives and enhance education through travel and the study of traditional architecture, urbanism and music in Europe.
Silvia Kim, B.Arch ’28: Human-Scale Civic Systems: Lessons From Historic Urbanism in Waterfront Cities (Vienna, Copenhagen and Amsterdam)
Jury Comment: This is a rigorous and well-developed study that uses the themes of walkability and waterfront access to examine broader questions of infrastructure, civic life, and functional urban diversity. Bolstered by Silvia's excellent sketching skills, the well-conceived proposal also laid out a clear schedule for research, production and budget.
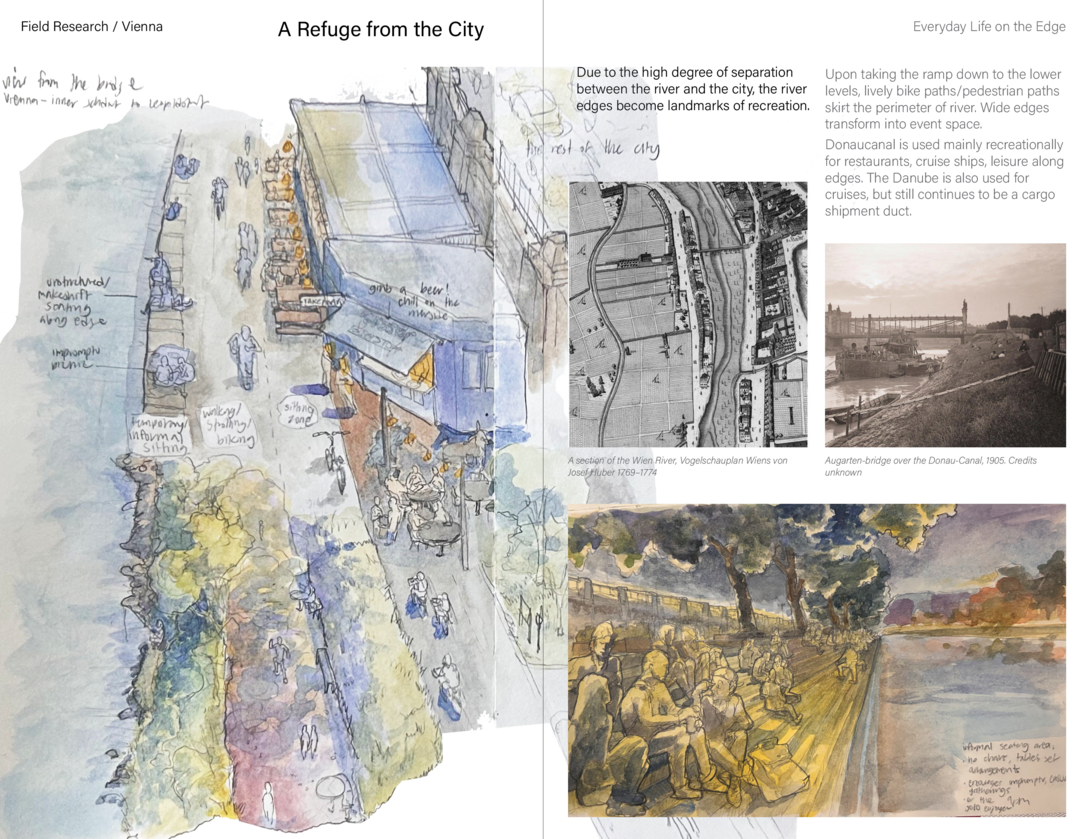
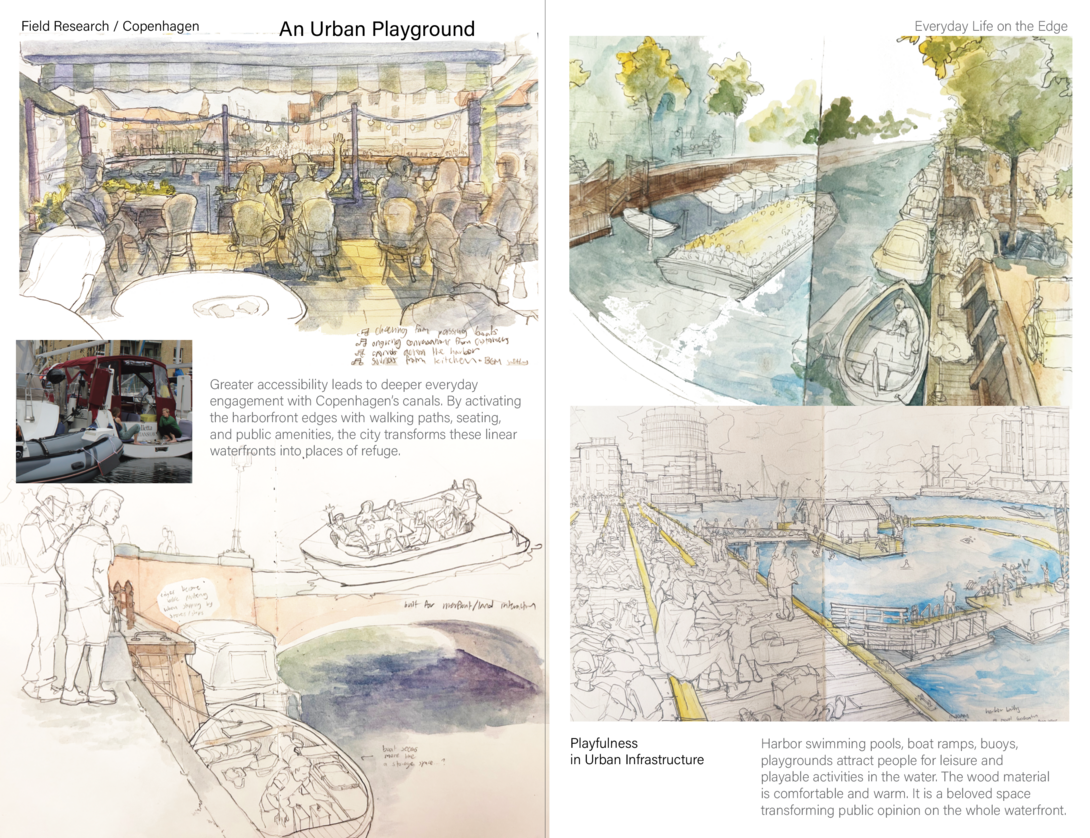
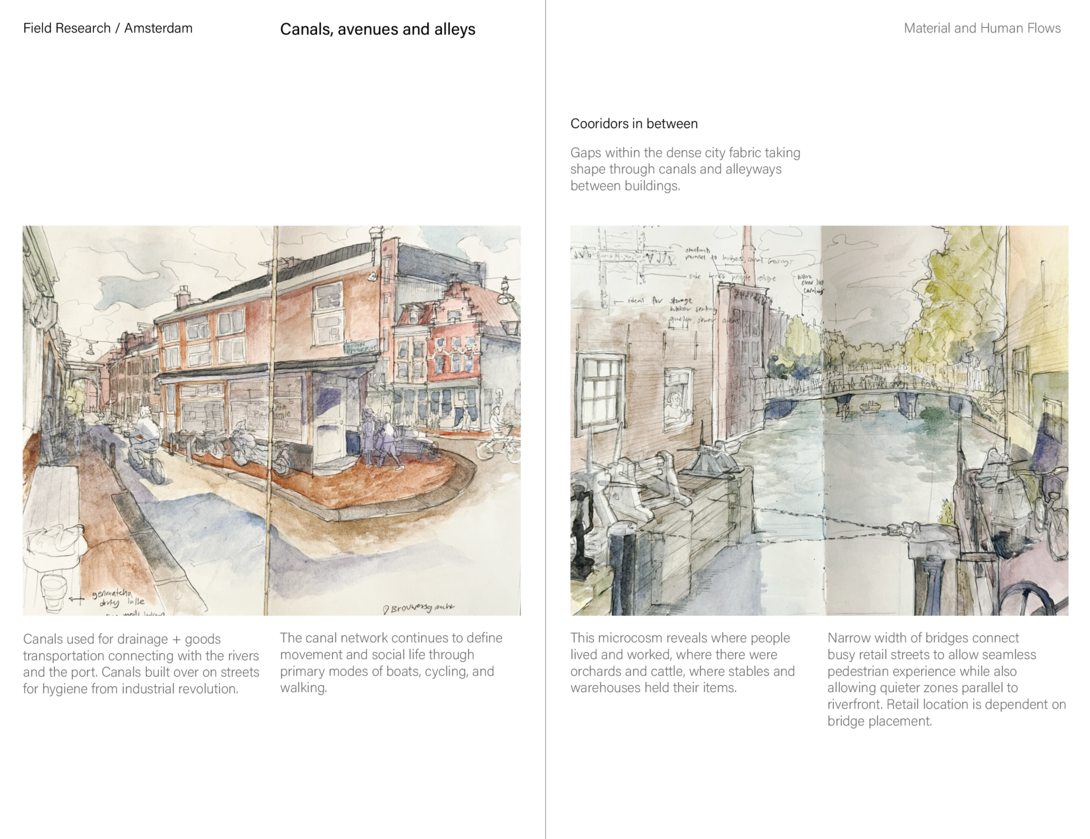
Through the Gindroz Award, my proposal examines Vienna, Copenhagen and Amsterdam, focusing on how waterfront cities have adapted their urban planning strategies over centuries from civic and economic forces and how those decisions continue to shape contemporary urban life. The booklet combines maps and diagrams that communicate broader spatial findings with hand‑drawn sketches drawn on site that capture more human‑scale moments. See full booklet.
Field sketches below examine how Vienna's engineered river edges create a distinct separation from the surrounding city. Recreational paths, informal seating, and gathering spaces transform the waterfront into a linear refuge within the urban fabric.
On-site observations document how Copenhagen's highly accessible harbor edges invite direct interaction with the water. Swimming, boating, dining, and informal gathering turn former infrastructure into an everyday civic playground.
Amsterdam's concentric urban expansion shaped a dense network of canals, streets and alleys. As the city grew outward in rings, these interconnected corridors organized movement while creating intimate spaces for everyday life.
Luther S. Lashmit Traveling Scholarship
The Luther S. Lashmit Traveling Scholarship supports international travel and research under the guidance of a faculty advisor for master's students with one year remaining in their degree program. The award was established in recognition of Luther Snow Lashmit (1899-1989), who is recognized as one of North Carolina's most notable architects of the mid-20th century.
Amy Dinh, M.Arch ’27: The Architecture of Change: Tracing the Transformations of Metabolic Japan
Jury Comment: This study explores the legacy of Japanese Metabolist architecture as an adaptable, living infrastructure. The thoughtful project looks at the complex interrelationship between adaptability, reuse and preservation.
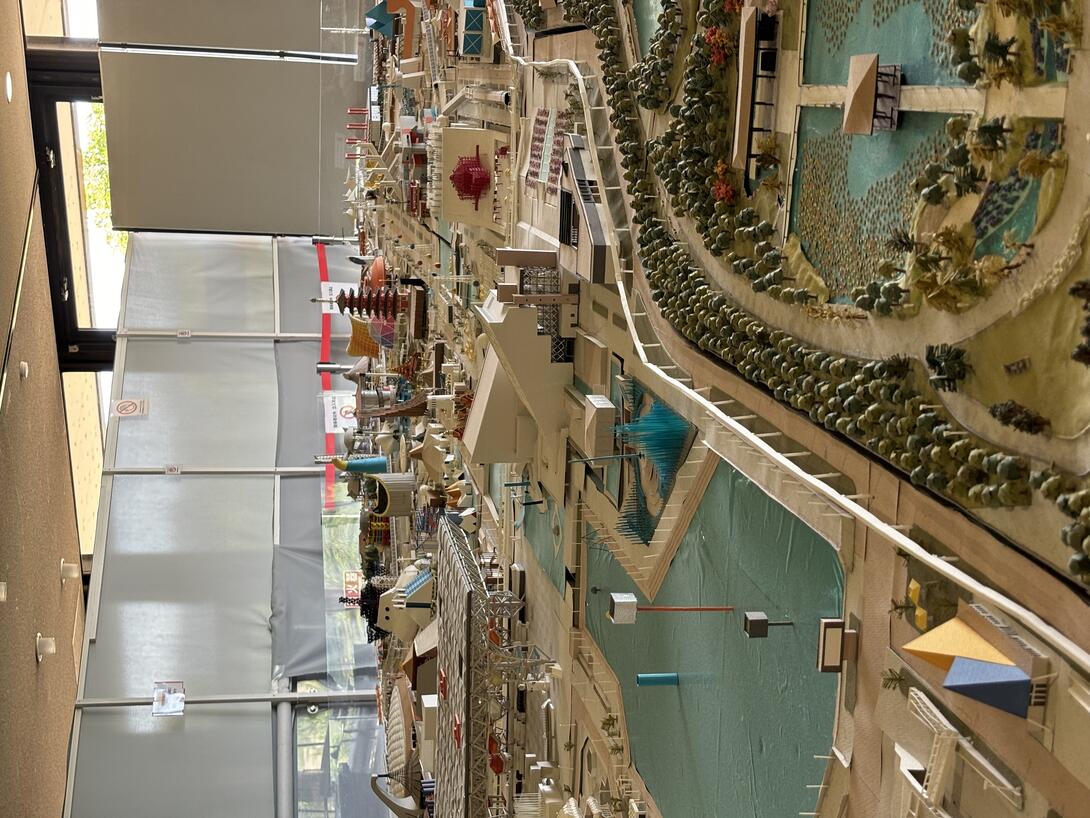
Expo ’70 Master Plan Model
The former site of Expo ’70 in Osaka is one of the largest physical realizations of Japanese Metabolist ideas. Seeing the original master plan as a model helped me understand how Kenzo Tange and the Expo designers imagined architecture as part of a larger, interconnected system of infrastructure, movement, and temporary structures.
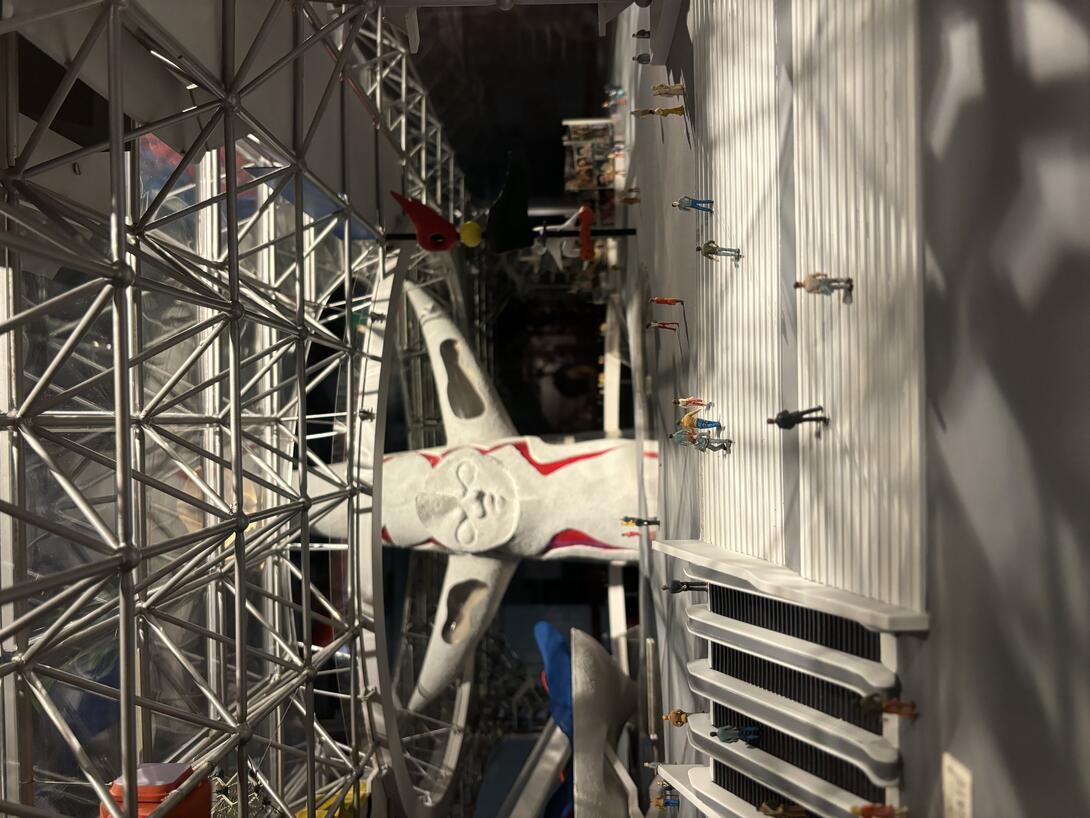
Tower of the Sun / Festival Plaza Model
A view of the Festival Plaza places Taro Okamoto's "Tower of the Sun" beneath the enormous space-frame roof that once organized the center of Expo ’70. It draws attention to the contrast between the Expo's vision of architecture as flexible and temporary and the fact that the Tower has remained as a permanent cultural landmark long after much of the surrounding infrastructure disappeared.
Avaneesh Nataraja, M.Arch ’27: Visible Publics in São Paulo, Brazil: Social Ambition in the Place-Form Architecture of Lina Bo Bardi and Paulo Mendes Da Rocha
Jury Comment: This project is tightly conceived with a clear set of case studies exploring the spatial politics of public architecture. It combines a rich blend of theoretical and historical analysis with on-site observation and documentation. His outstanding representational skills should further enhance the final outcome of the project.
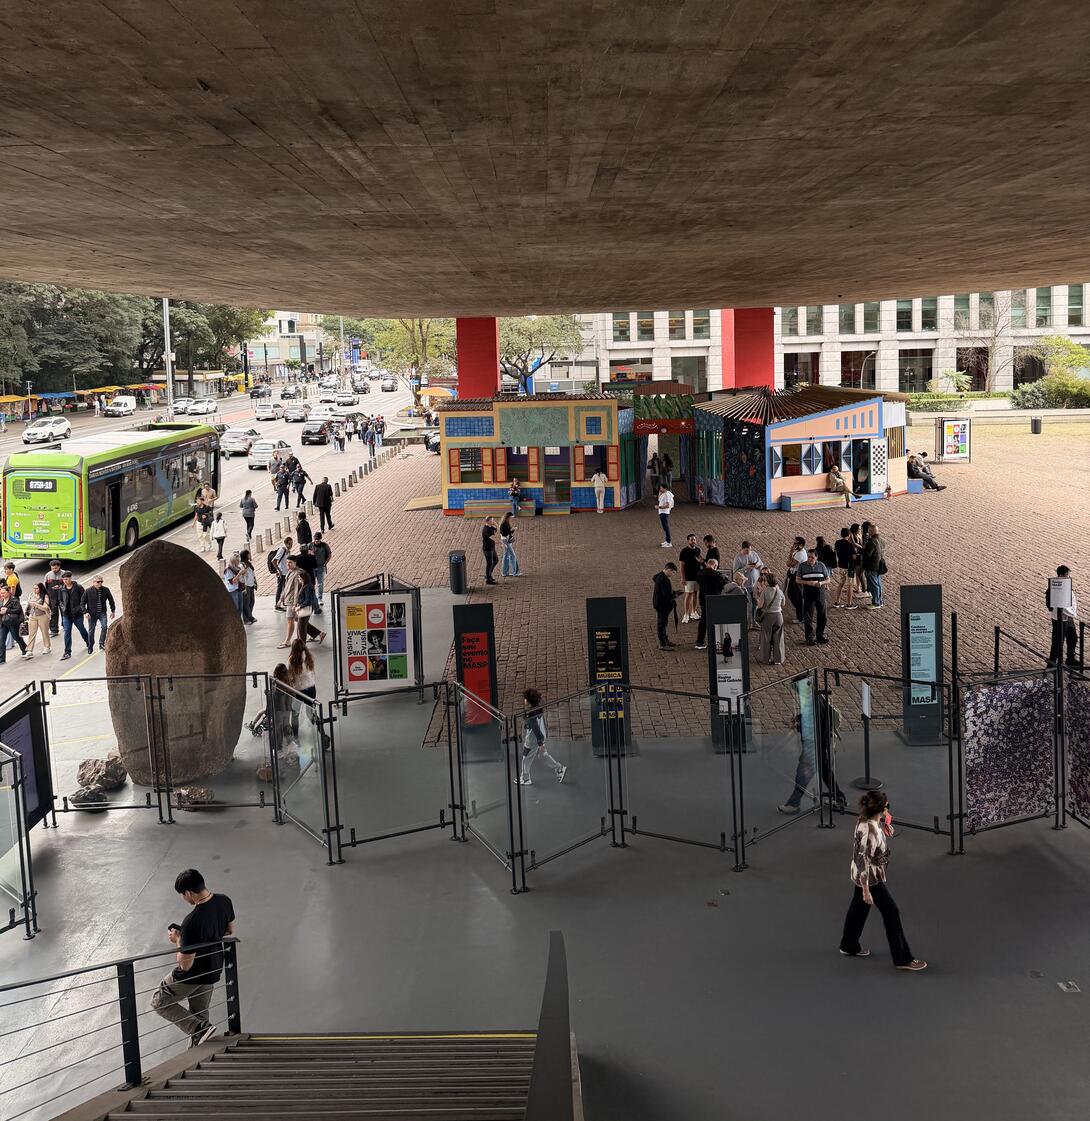
MASP — Lina Bo Bardi
The space beneath MASP feels less like a museum forecourt and more like a piece of the city temporarily claimed for public life. Sitting, passing through, looking at art, waiting for a bus, and gathering for an event all happen within the same generous void — making the space feel continuously occupied without being over-programmed.
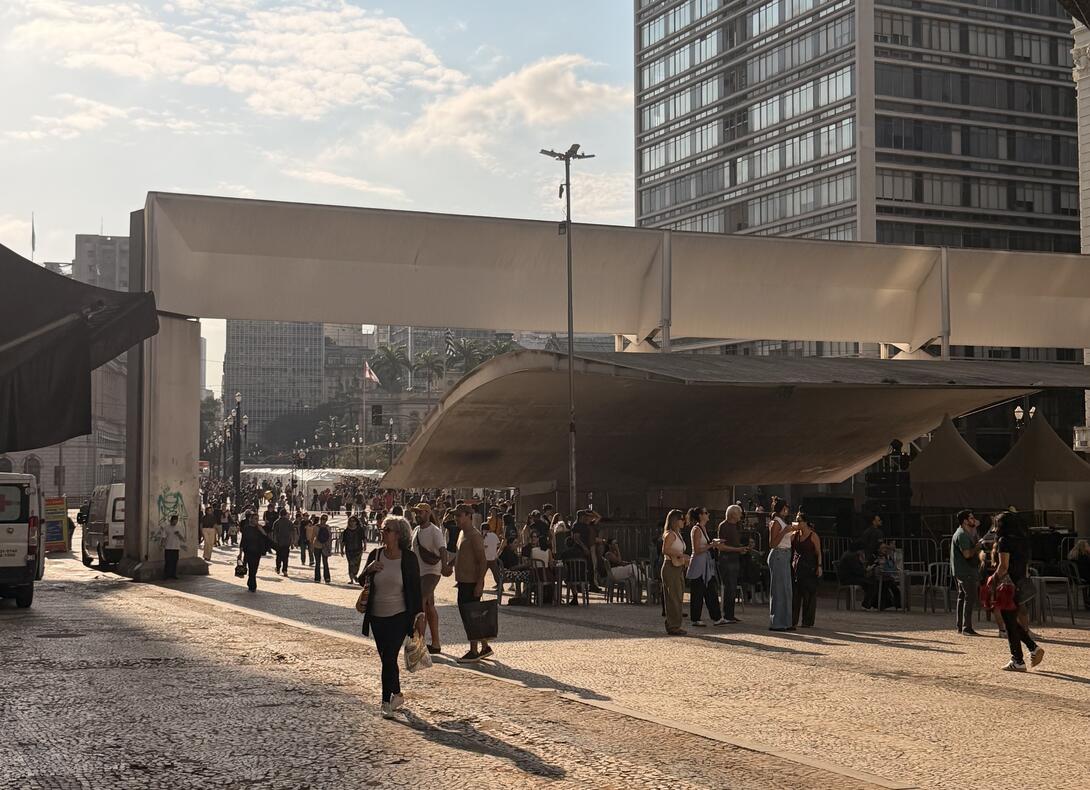
Praça do Patriarca — Paulo Mendes da Rocha
Under Mendes da Rocha's canopy, the distinction between architecture and public life becomes unusually thin. The structure gives shade and shelter, but the activity underneath — walking, gathering, eating, waiting, performing — seems to give the architecture its real presence.
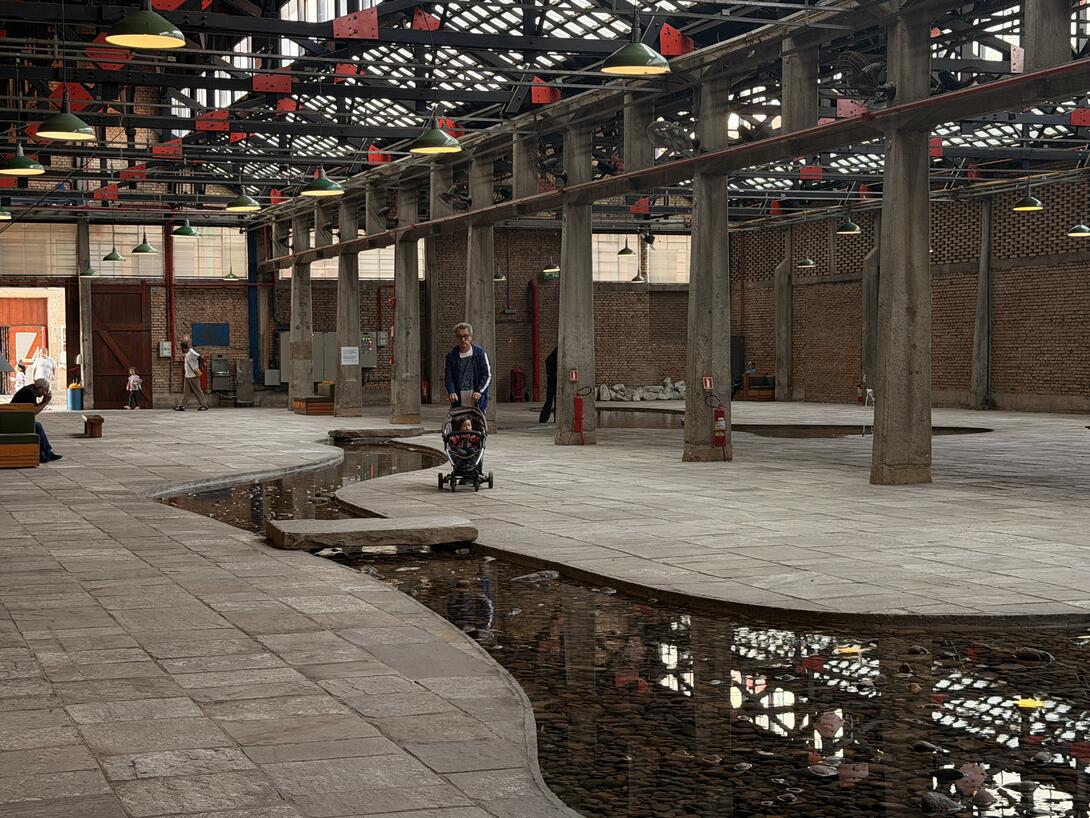
SESC Pompéia — Lina Bo Bardi
At SESC Pompéia, the old factory feels less preserved than kept alive. Water, concrete, brick, circulation, play, and everyday encounters overlap, making the architecture feel less like a finished object and more like an environment that people continually inhabit and reshape.
Louis F. Valentour Traveling Scholarship
The Louis F. Valentour Traveling Scholarship supports international travel and research under the guidance of a faculty advisor for fourth-year Bachelor of Architecture (B.Arch) students.
Catalina John-Melendez, B.Arch ’27: Earthen Construction as Tangible Cultural Heritage in South America
Jury Comment: The proposal focuses on documenting the material uses of adobe construction as they relate to crucial questions of cultural heritage and sustainability. Its value lies in its dual focus of examining the ancient technique of earthen architecture alongside its contemporary applications.
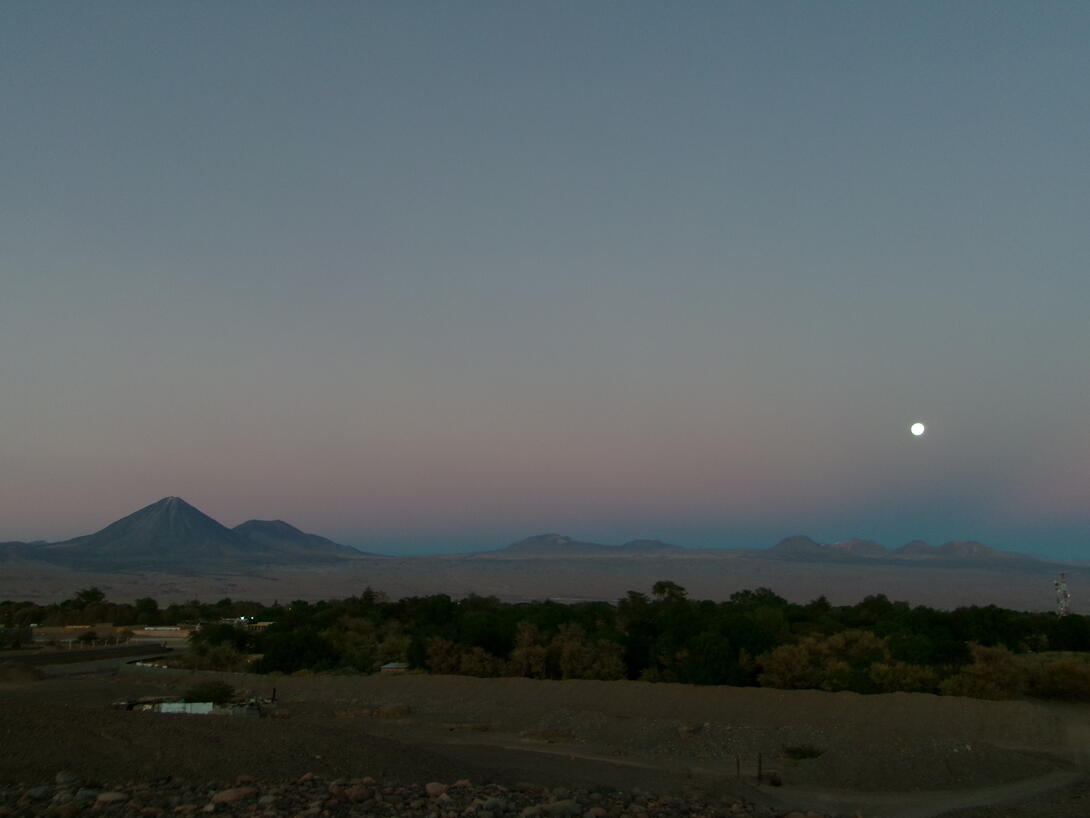
Village of San Pedro de Atacama at dusk. You can see Licancabur volcano and the Andes Mountains in the background.
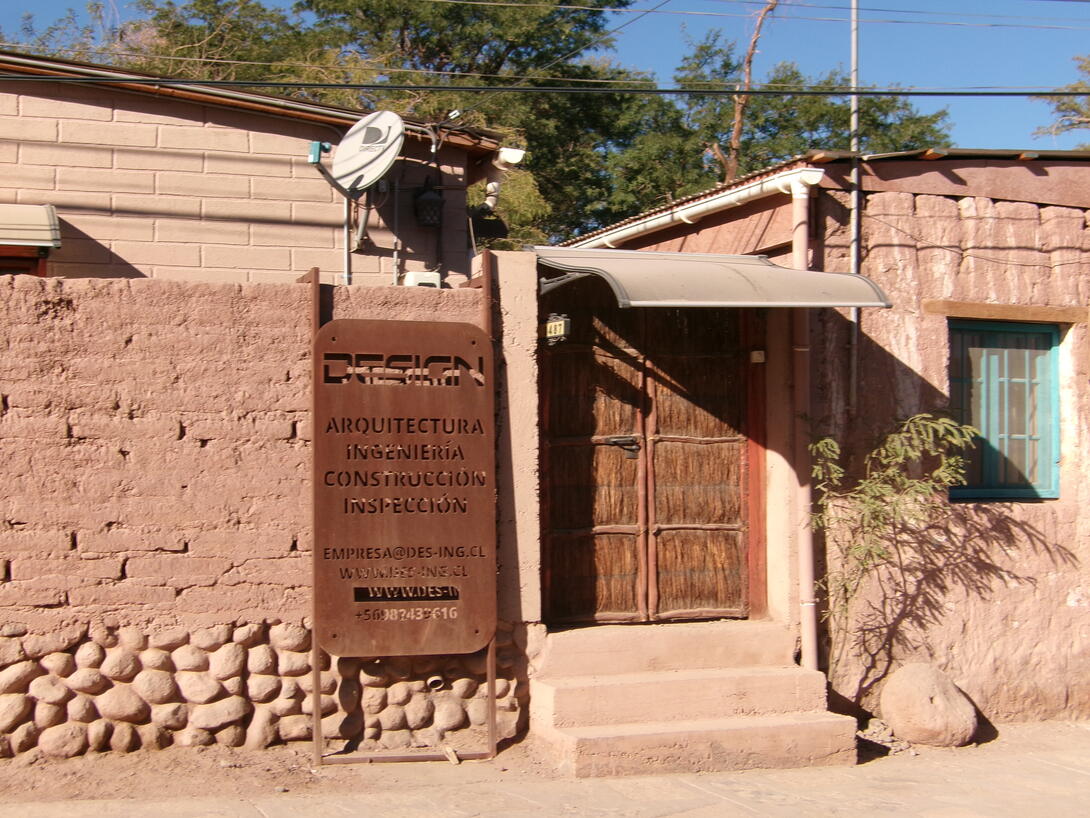
A local design practice in San Pedro de Atacama. The building is constructed with a blend of adobe bricks, stone and mud.
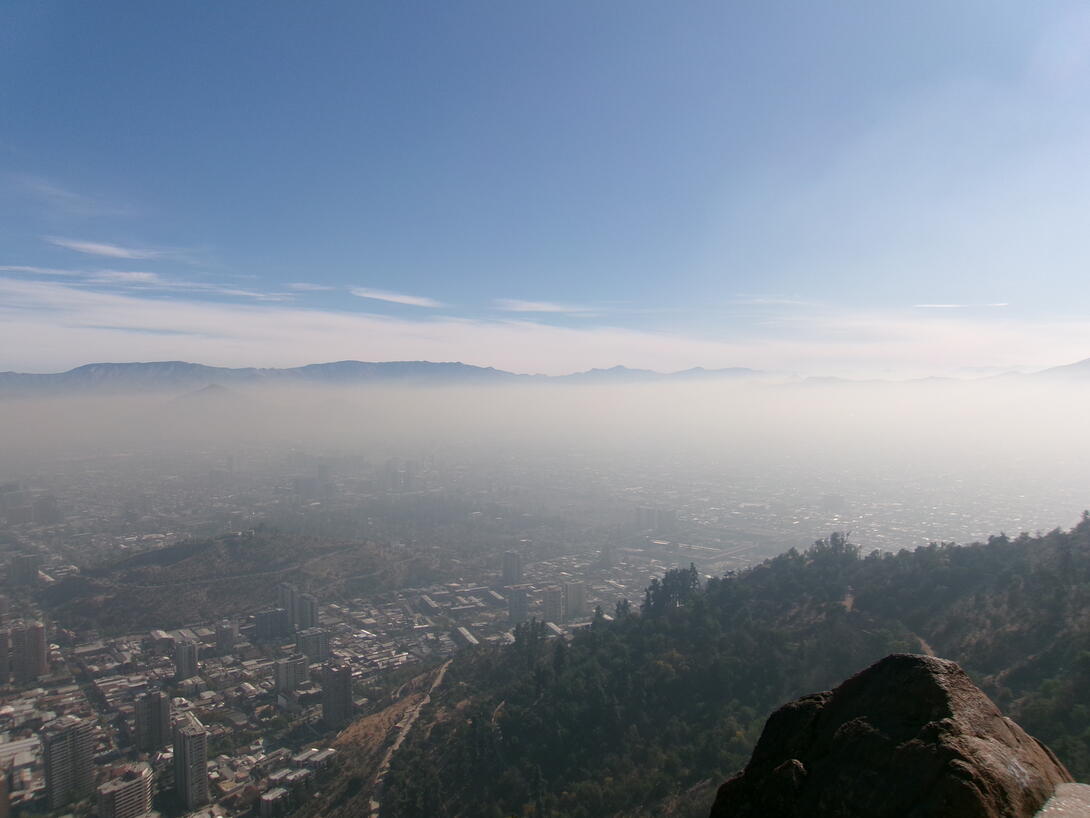
A photo of the city of Santiago, taken from the top of Cerro San Cristóbal.